Tenure : Freehold
Council Tax Band : E
Composite front door into:
Turned ash staircase rising to first floor, porcelain tiled floor with underfloor heating, LED inset lights, cloakroom cupboard, glazed oak doors into:
Underfloor heated porcelain tiled floor, WC, wash hand basin with chrome mixer tap over, tiled splashback, inset lights, extractor fan, understairs storage cupboard.
Triple aspect to include a walk in box bay window to the front and windows to the side with views over open countryside to Godolphin and Tregonning Hills, digitally controlled heated engineered white oak flooring, inset lights and wall lights, floating living flame electric fireplace.
Two double glazed windows to side with views of the countryside and 12ft wide powder coated aluminium sliding patio doors opening to the garden, controlled heated porcelain tiled floor, inset lights, wall lights and under cabinet spotlights, high gloss grey fronted kitchen units under black granite worktops with matching spalshback twin stainless steel sink with cut granite draining area, island unit with breakfast bar, soft close drawers throughout, integrated AEG dishwasher, Samsung American style fridge /freezer with chilled water and ice function set within pantry units, further space for dining table and additional sitting.
Door from dining room to:
Further door to integral garage, window and half glazed door to gardens, inset lights, underfloor heated tiled floor, grey base units under black granite worktop, stainless steel sink and drainer.
Electrically operated roller shutter door, window to rear, Worcester LPG boiler, access to roof space.
Vaulted ceiling with skylights to the front, inset lights, deep storage cupboard, doors to:
Double glazed window to side towards Godolphin and Tregonning Hills, as well as Carn Brea in the distance, inset lights, bedside pendant lights, large built in wardrobes.
Porcelain tiled floors and walls, fully enclosed shower with mixer shower, white WC, vanity wash hand basin, heated mirror with integrated electric shaver socket over the washbasin, chrome ladder heated towel rail, extractor fan, inset lights, window enjoying views.
Double glazed window with the aforementioned views, inset lights, large built in wardrobe.
Double glazed window with views, inset lights, access to further roof space.
Window to rear overlooking the gardens.
Porcelain tiled floor and walls, double ended panelled bath with mixer tap over, fully tiled shower enclosure, WC, vanity wash hand basin, heated mirror with lighting and shaver socket, chrome heated towel rail, double glazed window to rear, inset lights, extractor fan.
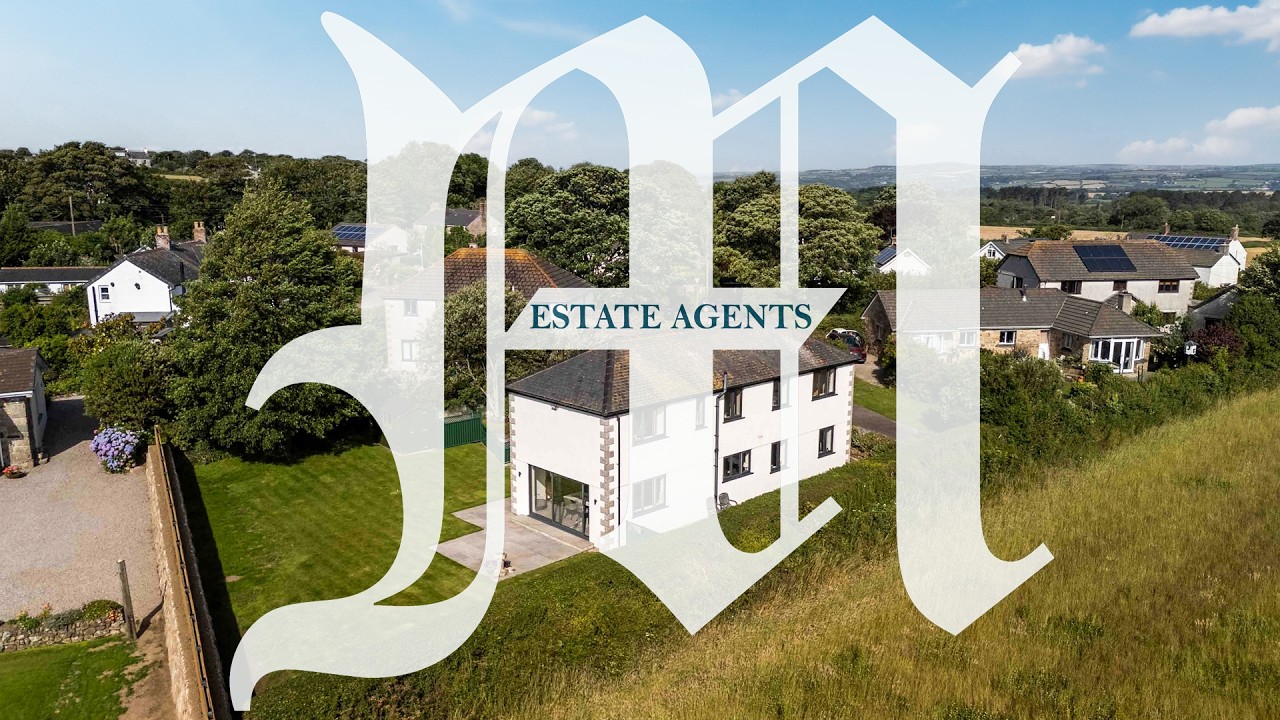
The property is approached over a brick paved driveway with parking for several vehicles leading to the garage. Pathways to both side of the house lead to lawned rear garden which is enclosed by granite hedging and area laid to patio with views across open countryside. There is a wooden shed and low level metal fencing with gate leading back to the front of the property, LPG tank for the gas central heating.
Mains water, electricity and drainage. LPG gas central heating.
Via "What3Words" app: ///engraving.bump.vote
We understand from Openreach website that Full Fibre Broadband (FTTP) is available to the property. We tested the mobile phone signal for O2 which was good. The property is built of timber frame under a tiled roof.
Choose a prefered date and time
Contact details
If you are flexible on date and time, please just click the button below
Please complete the form below and we'll get back to you make the arrangements